
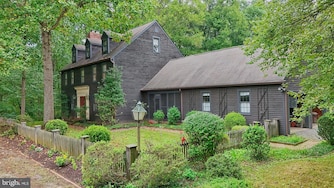
In Sundown Hills, you’ll find this 6,000-square-foot home with more than 15 acres of private land. Built in 1985, the home features master craftsmanship and charming architectural details you don’t typically see in newer homes.


A long driveway lined with mature trees greets you. Inside, the home opens to a center hall, with the formal living room and dining room on either side. Both rooms feature rustic hardwood floors, beam ceilings and significant millwork. A wood-burning fireplace, one of several, anchors the spacious living room. The kitchen and adjacent family room offer an inviting space to gather with warm wood-beamed ceilings, a relaxed breakfast area, and a cozy brick fireplace with built-ins. French doors lead to a comfortable sunroom with charming brick floors and large windows overlooking the leafy yard.


The primary suite is located in a private section of the main level. The bedroom has three closets and direct access to the outdoor patio. There’s also an ensuite bath with an attached home office or den.
Upstairs, the second and third floors contain seven additional bedrooms and three full baths. Many of the bedrooms feature built-ins and natural wood accents. There’s abundant space for guests, hobby rooms, a home gym, studios and more.


The property spans more than 15 acres, providing lots of green space and privacy. There is a large flat yard with patio space. Mature trees surround the property, providing a serene, park-like setting.
An attached two-car garage and a long drive complete the home.
Despite its peaceful country setting, the property remains within convenient reach of Washington, D.C., Frederick and Baltimore.
The details:
- Address: 4915 Sundown Road
- List price: $1,500,000
- 8 bedrooms, 4 full bathrooms, 1 half bathroom (6,400 square feet)
- Agent: Debbie Roberts, The Roberts Team, Long & Foster Rockville



Comments
Welcome to The Banner's subscriber-only commenting community. Please review our community guidelines.