
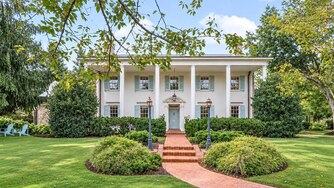
Kenwood is a highly coveted neighborhood, celebrated for its historic homes and over 1,000 Yoshino cherry trees that turn its winding streets pink every spring. This stone-and-stucco home, built in 1930, has a stately presence on a corner lot, anchored by seven original cherry trees.


Passing under a covered, columned porch, the home opens to a center hall foyer. From here, the home flows to the main living spaces, an ideal floor plan for entertaining. A formal living room features one of the home’s three fireplaces. There’s also a formal dining room and a private home office with rich millwork and built-ins.
At the back of the house, the floor plan transitions into an open-concept relaxed living space. Oversize windows and French doors overlook the private backyard, bringing the outdoors in. An expansive kitchen has a large center island and high-end appliances. The comfortable dining area and family room offer built-in storage.


Up the winding staircase, there are five bedrooms and four bathrooms. The primary suite offers a luxurious retreat, with a bedroom, private sitting room, dressing room and newly updated en suite bathroom. The sitting room spills out to a deck with a pergola, overlooking the leafy yard.
The lower level provides additional amenities, including a large recreation room, climate-controlled wine cellar, sauna and exercise room.


Outside, the heated swimming pool is a highlight. It’s surrounded by thoughtful hardscaping and landscaping, including three covered brick and flagstone porches. An attached two-car garage completes the home.
Enjoy proximity to the Capital Crescent Trail, Kenwood Golf and Country Club and convenient shopping. The home is less than 2 miles north of the Washington city line.
The details:
- Address: 5329 Woodlawn Avenue
- List price: $4,800,000
- 5 bedrooms, 6 full bathrooms, 1 half bathroom (7,510 square feet)
- Agent: Corey Burr, The Burr Group, TTR Sotheby’s International Realty



Comments
Welcome to The Banner's subscriber-only commenting community. Please review our community guidelines.